
Description
Bently Nevada 330851‑02‑000‑050‑90‑00‑05 330851 3300 XL 8 mm Proximity Transducer System (Probe + Extension Cable + Proximitor Sensor Assembly)
Brand: Bently Nevada (Baker Hughes)
Model: 330851‑02‑000‑050‑90‑00‑05
Product Series: 3300 XL 8 mm Non‑Contact Proximity Transducer System
Country of Origin: United States
Product Type: Eddy‑current vibration / position monitoring transducer system
Status: Active production, available for new‑project & spare‑part supply
Model Code Decoding 330851‑02‑000‑050‑90‑00‑05
- 330851: 3300 XL 8 mm system main part number
- ‑02: Probe thread: M10 x 1, stainless steel probe body, 8 mm target diameter
- ‑000: Probe length: 50 mm body length (standard)
- ‑050: Extension cable length: 5.0 meters
- ‑90: Proximitor sensor housing: 90 degree side exit
- ‑00: Special modification: No special modification
- ‑05: Threaded cable connector (standard 3300 XL connector)
System consists of: Probe 330851‑02‑000, 5 m extension cable, 90° side‑exit proximitor sensor. Total system cable length = 5 m. Must be used as a matched calibrated set; mixing different cable lengths will degrade measurement accuracy.
Product Core Overview
The 330851‑02‑000‑050‑90‑00‑05 is a complete 3300 XL 8 mm eddy‑current proximity transducer system, widely used for rotating‑machinery monitoring: shaft relative vibration, shaft displacement, thrust‑position, rotor‑to‑case expansion, speed‑key phasor measurement on turbines, compressors, generators, pumps and heavy‑duty rotating equipment.
Non‑contact eddy‑current principle measures metallic target surface. Outputs linear DC gap‑voltage signal to Bently Nevada 3500 monitor rack or other compatible PLC/DCS input modules. High noise‑immunity, ATEX / IECEx hazardous‑area certification; matched‑set factory calibration ensures linearity over full working gap range.
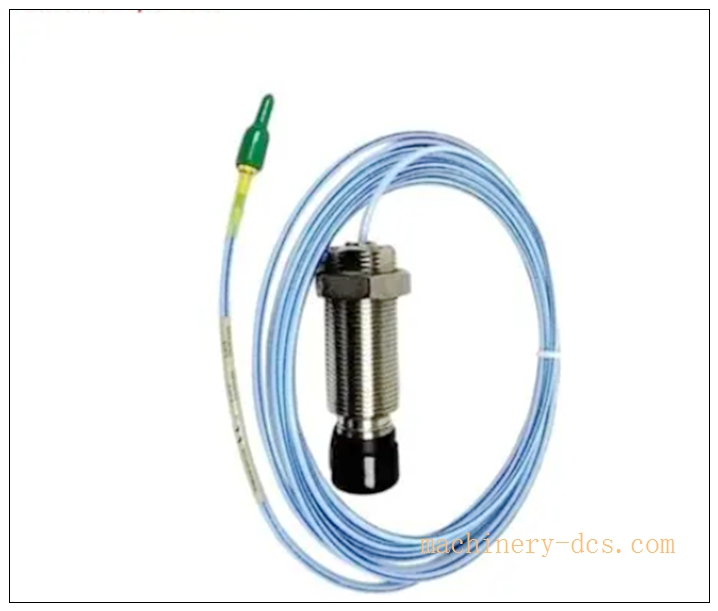
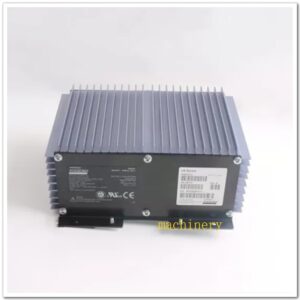
330851-02-000-050-90-00-05
Main Technical Specifications
| Parameter | Specification |
|---|---|
| Manufacturer | Bently Nevada (Baker Hughes) |
| Model | 330851‑02‑000‑050‑90‑00‑05 |
| Transducer Type | 3300 XL 8 mm eddy‑current proximity system |
| Probe Thread | M10×1 mm |
| Probe Body Length | 50 mm |
| Extension Cable Length | 5.0 m |
| Proximitor Housing | 90° side‑cable exit |
| System Total Cable Length | 5 m |
| Nominal Sensitivity | 7.87 V/mm (200 mV/mil) |
| Linear Gap Range | 0.25 mm ~ 2.25 mm (10‑90 mils) |
| Recommended Operating Gap | 1.0 mm (40 mils nominal set‑point) |
| Target Material | Steel‑4140 (calibrated for carbon steel; correction factor required for other alloys) |
| Minimum Target Diameter | 21 mm (8 mm system requirement) |
| Probe Operating Temp | ‑35 ℃ ~ +175 ℃ |
| Proximitor Operating Temp | ‑35 ℃ ~ +70 ℃ |
| Supply Voltage | ‑17.5 VDC ~ ‑26 VDC negative supply |
| Supply Current | 12‑22 mA |
| Output Signal | DC gap‑proportional voltage |
| Cable Construction | Double‑shielded low‑noise cable; field‑repairable connector |
| Hazardous‑area Cert | ATEX / IECEx Intrinsically Safe; for Zone 0 / 1 / 2 when installed per Bently drawing |
| Vibration Resistance | 10‑2000 Hz, 10 g |
| Shock Resistance | 50 g, 11 ms |
| Weight | approx 1.1 kg (full set: probe +5 m cable + proximitor) |
| Storage Temperature | ‑55 ℃ ~ +185 ℃ |
| Certifications | CE, ATEX, IECEx |
| Compatible Monitor | 3500/40, 3500/42, 3500/44M, 1900 series monitors |
| Warranty | 12‑month |
Related 3300 XL 8 mm series models
‑ 330851‑02‑000‑050‑90‑00‑05: Reference model, 5 m cable, M10 probe, 90° proximitor exit ‑ 330851‑02‑000‑030‑90‑00‑05: 3 m total cable variant ‑ 330851‑02‑000‑100‑90‑00‑05: 10 m total cable variant ‑ 330854: 11 mm XL proximity system (larger target coverage) ‑ 330130: Standard 3300 non‑XL legacy proximity series ‑ 3500‑40M / 3500‑42M: Bently Nevada rack monitor modules for vibration & thrust position
Professional Quality Control & Test Standard Operating Procedure (SOP)
- Incoming Component Inspection Inspect probe tip coil assembly, double‑shielded extension cable, connector pins, proximitor internal oscillator‑demodulator circuit. Verify full set matching serial‑number marking; reject mismatched or physically damaged components.
- Bench Functional & Calibration Test Mount probe against Bently‑standard calibration target. Apply negative DC supply. Perform gap‑vs‑voltage calibration across full linear range 0.25 ~ 2.25 mm. Verify sensitivity 7.87 V/mm, linearity error within specification. Test cable continuity, insulation resistance, connector integrity. Record matched‑set serial numbers on calibration report.
- Thermal Burn‑in Aging Test 72‑hour powered burn‑in test at 55 ℃ ambient. Continuously cycle gap positions; monitor output‑voltage drift to screen early‑life hardware defects.
- Environmental Compliance Validation Temperature cycling, vibration‑shock, EMC EMI/EMS testing comply with Bently Nevada rotating‑machinery monitoring standards; ATEX intrinsic‑safety verification for hazardous‑area deployment.
- System integration test Connect transducer to 3500 monitor module. Verify gap‑alarm thresholds, vibration‑amplitude reading, thrust‑position output and monitor channel fault‑detection (probe‑open / short‑circuit diagnostics).
- Final calibration & batch‑sampling release Generate matched‑set calibration certificate. 5 % random‑sample retest per batch. Record full‑part‑number, serial‑number, cable‑length. Label assembly before shipment.
Installation Guidelines
Safety note: Intrinsically‑safe system; strictly follow Bently Nevada installation drawings for hazardous‑area applications. Do not modify cable or connectors in the field without Bently‑approved repair procedures.
6.1 Pre‑installation Preparation
Power‑off monitor rack power supply. Wear anti‑static wristband for ESD‑protection. Confirm full part‑number 330851‑02‑000‑050‑90‑00‑05 and matched‑set serial‑number. Inspect probe tip for damage, cable insulation integrity, connector pins not bent. Prepare probe mounting bracket, gap‑setting gauge, multimeter, 3500 rack documentation.
6.2 Mechanical & Cabling Installation
Mount proximity probe into machine‑housing bracket with M10 thread. Route double‑shielded transducer cable separate from high‑power motor‑drive / power cables; avoid sharp bending (minimum bend radius 75 mm). Connect probe to extension cable; connect extension cable to 90° side‑exit proximitor sensor. Route shield per Bently grounding specification (single‑end grounding). Connect proximitor to 3500 monitor‑module field terminals.
6.3 Gap‑setting & Commissioning
Power‑up 3500 monitor rack. Measure proximitor output DC voltage. Adjust probe mounting position to reach nominal operating gap ~1.0 mm (~‑10 Vdc output for 7.87 V/mm sensitivity). Lock probe lock‑nut securely. Verify 3500 channel status OK (no probe‑fault alarm). Configure monitor alarm & trip thresholds for vibration / thrust‑position according to machine OEM specification. Save monitor configuration offline for backup.
6.4 Post‑installation Validation
Confirm no channel fault alarm on 3500 rack. Read static gap‑voltage value; cross‑check physical gap. Perform static shaft‑lift / push‑test for thrust‑position validation if applicable. Run machine static‑to‑rotating‑state test, verify vibration‑amplitude reading. Confirm no intermittent probe‑fault alarms. Complete commissioning acceptance.
Application Scenarios & Product Features
Application Scenarios
‑ Turbine, centrifugal‑compressor, generator, large‑pump shaft relative‑vibration monitoring ‑ Thrust‑bearing axial‑position / thrust‑wear monitoring ‑ Rotor‑to‑case thermal expansion measurement ‑ Key‑phasor speed / phase reference measurement for rotating‑machinery protection systems ‑ Retrofit / spare‑part replacement for existing Bently 3300 XL 8 mm monitoring systems
Core Features
‑ Complete factory‑matched‑calibrated 3300 XL 8 mm eddy‑current proximity transducer set ‑ M10×1 threaded probe body; total cable length 5 meters; 90‑degree side‑exit proximitor ‑ Standard sensitivity 7.87 V/mm (200 mV/mil), linear gap 0.25‑2.25 mm ‑ Wide operating temperature range for probe and proximitor ‑ Double‑shielded low‑noise cable for heavy‑industrial EMC noise immunity ‑ ATEX / IECEx intrinsically‑safe certified for hazardous‑area installation ‑ Compatible with Bently 3500 series rack monitors and 1900 local displays ‑ Probe‑open / short‑circuit fault‑diagnostics supported by 3500 monitor system
Frequently Asked Questions (FAQ)
Q1: 3500 monitor reports “Probe Fault” alarm
A1: Check negative supply voltage to proximitor. Inspect all connectors for loose or bent pins. Check cable for cuts / short‑circuit. Verify total cable length matches system part‑number. Do not mix‑match components from other transducer sets.
Q2: Vibration reading unstable / drifting
A2: Check cable routing; separate from high‑power cables. Confirm single‑end shield grounding practice. Check probe mounting bracket mechanical rigidity; avoid bracket resonance. Verify target material (non‑4140 steel requires correction factor).
Q3: Can I extend or shorten the transducer cable in‑field?
A3: No. This is a matched‑calibrated set. Changing cable length invalidates calibration. Must order correct factory‑specified total‑cable‑length part‑number.
Q4: Can I replace only the probe and reuse existing extension & proximitor?
A4: Not recommended. 3300 XL systems are calibrated as one matched assembly. Component‑level mixing will degrade accuracy. Best practice is full‑set replacement.
Q5: What routine maintenance is required for 330851‑02‑000‑050‑90‑00‑05?
A5: Every 6‑12 months inspect probe mounting lock‑nut tightness; check cable insulation and connector condition. Review 3500 monitor fault‑alarm logs. Avoid sharp bends on transducer cable. Do not clean probe tip with abrasive material.

 Start Chat


 Send an Email